









Description
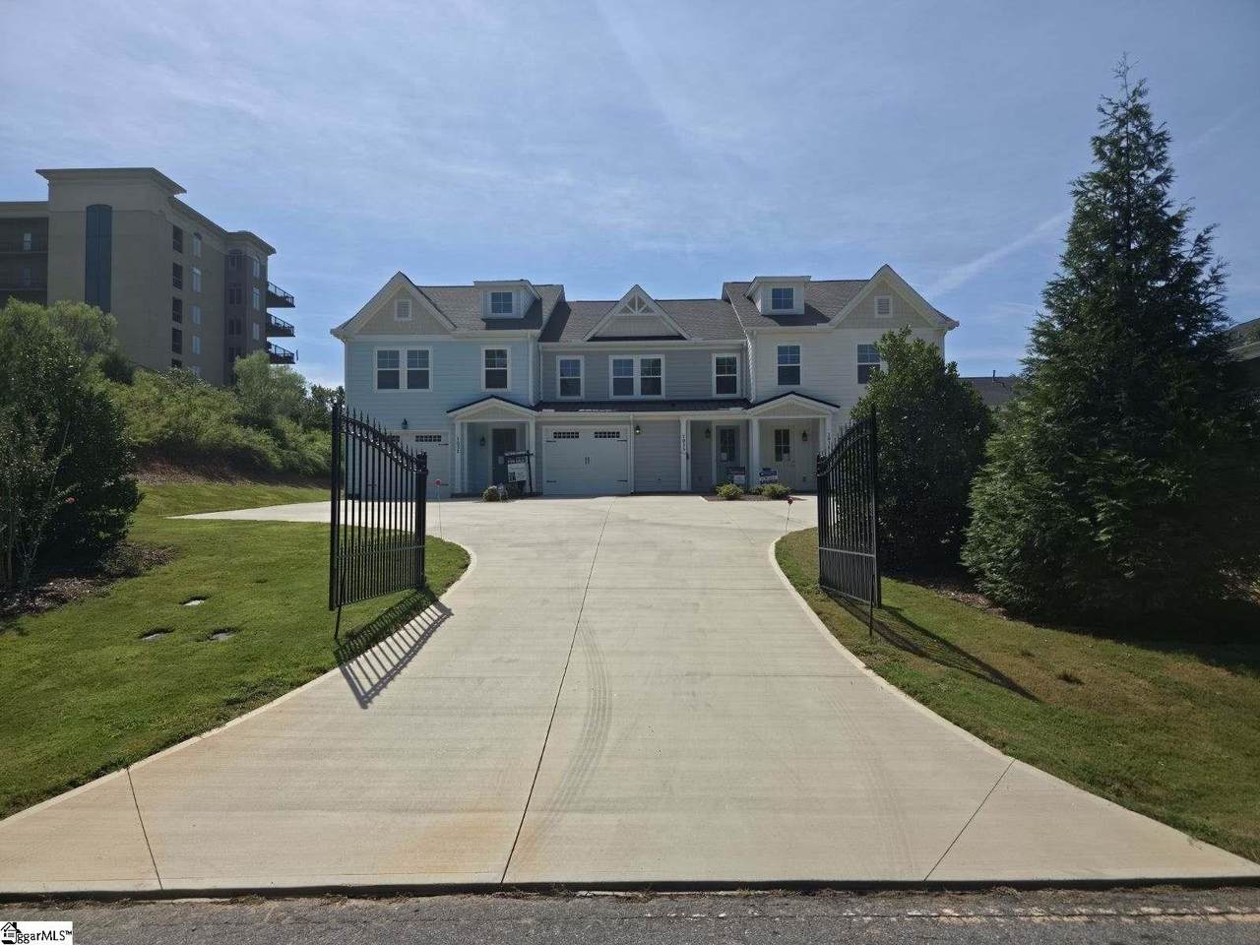
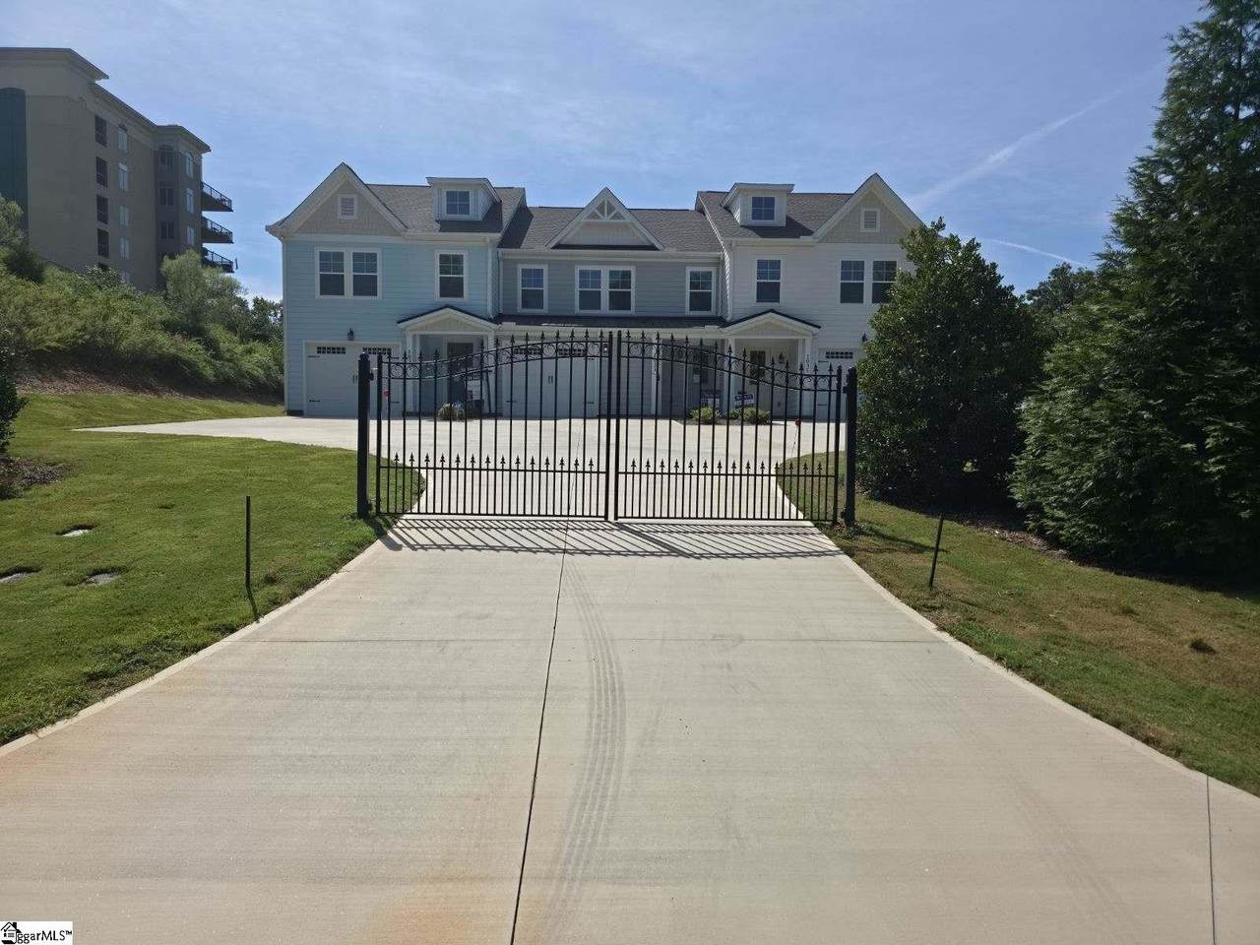
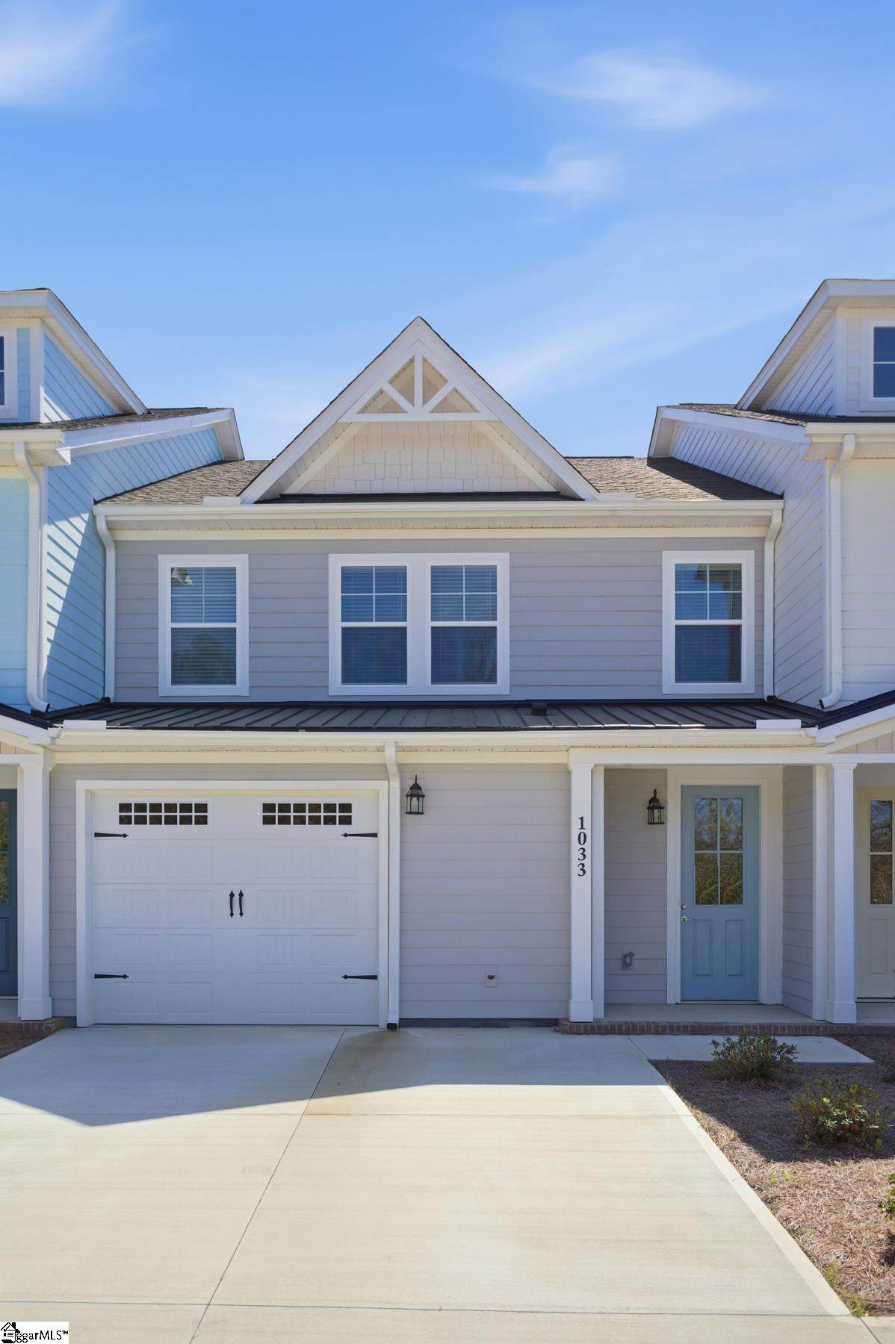
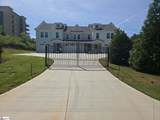
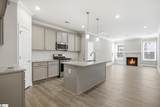
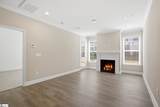
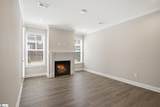
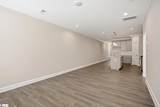
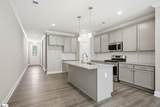
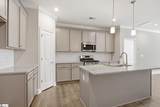
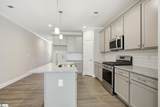
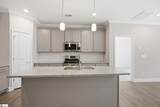
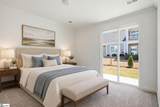
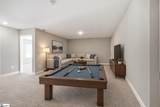
Discover unparalleled convenience and modern elegance in this like-new townhome, perfectly situated just moments from Clemson and I-85 (Exit 19). This exceptional 3-bedroom, 2.5-bathroom residence is ideal for those seeking a low-maintenance lifestyle, whether you're a busy professional, a game day enthusiast, or looking for a lock-and-leave second home. The main level welcomes you with an open floor plan, highlighted by desirable 9-foot ceilings. The spacious kitchen features granite countertops, a gas range, a large island, a walk-in pantry, and modern appliances, seamlessly flowing into a comfortable living area with a gas log fireplace and elegant crown molding. The primary suite on the main floor offers a tranquil retreat with a walk-in closet, a double vanity, a tiled walk-in shower, and ample linen storage. A convenient half bath and walk-in laundry room complete the main level. Upstairs, two generously sized bedrooms each boast walk-in closets, accompanied by a versatile bonus/theater room and a full bathroom with a double vanity. Additional highlights include an oversized one-car garage with extra storage, providing practical solutions for your needs. Enjoy the ease of a move-in ready home, complete with insulated and tilt-out windows, cable TV availability, and smoke detectors for peace of mind. The community offers optional lake access with a private 44 foot covered boat slip available for purchase at an exceptional price, enhancing the lifestyle appeal. The HOA covers exterior maintenance, landscaping, trash removal, a termite bond, and unit insurance, ensuring a truly carefree living experience. This property presents an extraordinary opportunity for full-time living or as a vibrant second home, perfectly positioned to enjoy everything Anderson and Clemson have to offer. Gated entrance added for privacy and security.
-
3BEDS
-
0.09ACRES
-
2BATHS
-
11/2 BATHS
-
2000-2199SQFT
-
$171$/SQFT
School Information
Description
Discover unparalleled convenience and modern elegance in this like-new townhome, perfectly situated just moments from Clemson and I-85 (Exit 19). This exceptional 3-bedroom, 2.5-bathroom residence is ideal for those seeking a low-maintenance lifestyle, whether you're a busy professional, a game day enthusiast, or looking for a lock-and-leave second home. The main level welcomes you with an open floor plan, highlighted by desirable 9-foot ceilings. The spacious kitchen features granite countertops, a gas range, a large island, a walk-in pantry, and modern appliances, seamlessly flowing into a comfortable living area with a gas log fireplace and elegant crown molding. The primary suite on the main floor offers a tranquil retreat with a walk-in closet, a double vanity, a tiled walk-in shower, and ample linen storage. A convenient half bath and walk-in laundry room complete the main level. Upstairs, two generously sized bedrooms each boast walk-in closets, accompanied by a versatile bonus/theater room and a full bathroom with a double vanity. Additional highlights include an oversized one-car garage with extra storage, providing practical solutions for your needs. Enjoy the ease of a move-in ready home, complete with insulated and tilt-out windows, cable TV availability, and smoke detectors for peace of mind. The community offers optional lake access with a private 44 foot covered boat slip available for purchase at an exceptional price, enhancing the lifestyle appeal. The HOA covers exterior maintenance, landscaping, trash removal, a termite bond, and unit insurance, ensuring a truly carefree living experience. This property presents an extraordinary opportunity for full-time living or as a vibrant second home, perfectly positioned to enjoy everything Anderson and Clemson have to offer. Gated entrance added for privacy and security.
© 2026 Greater Greenville Association of Realtors Multiple Listing Service. All rights reserved. IDX information is provided exclusively for consumers' personal, non-commercial use and may not be used for any purpose other than to identify prospective properties consumers may be interested in purchasing. Information is deemed reliable but is not guaranteed accurate by the MLS or The Moriarty-Pearson Group | Keller Williams Western Upstate. Data last updated 2026-10-08T15:01:55.3.