










Description
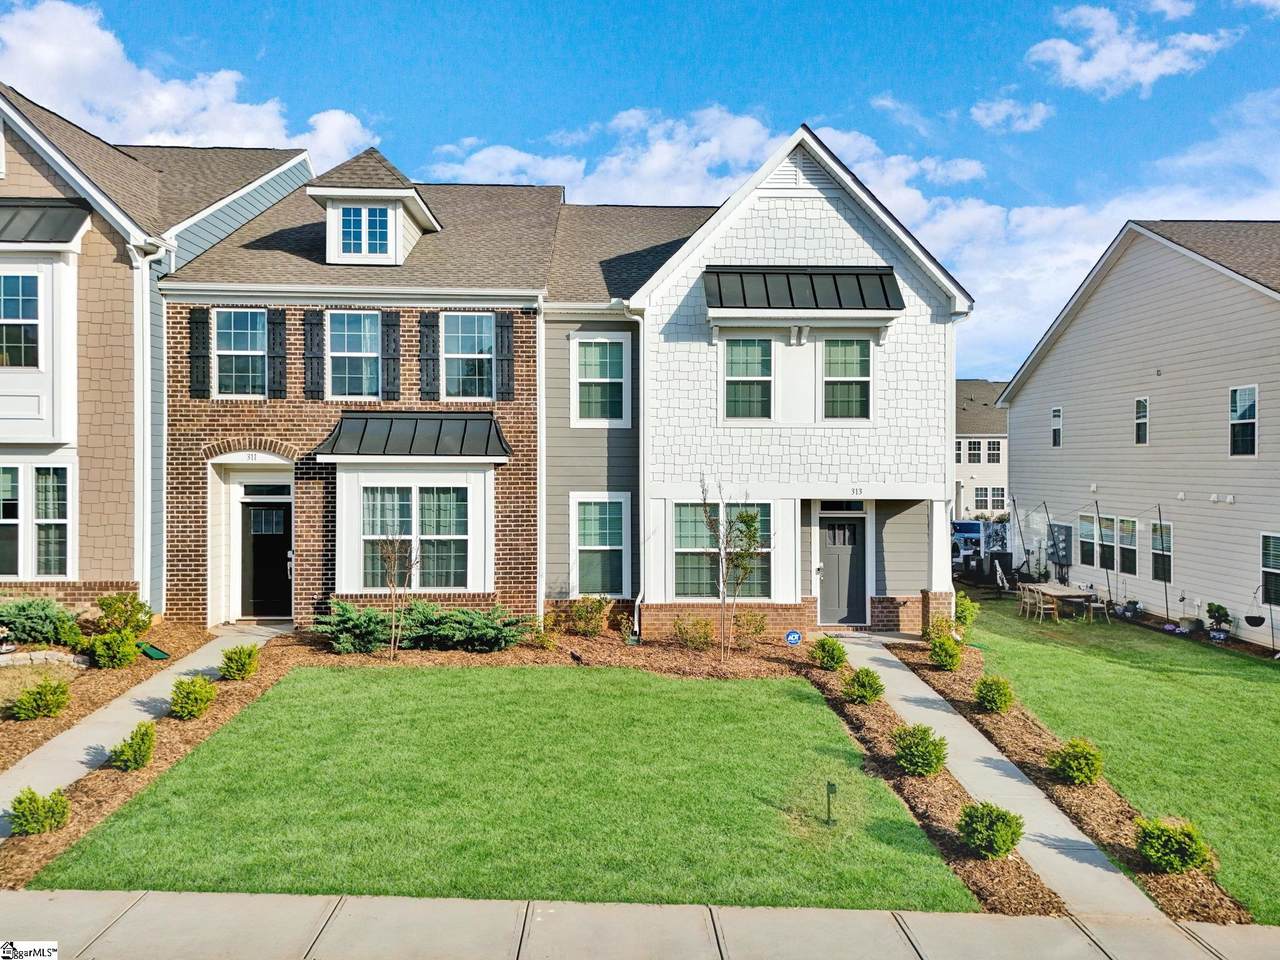
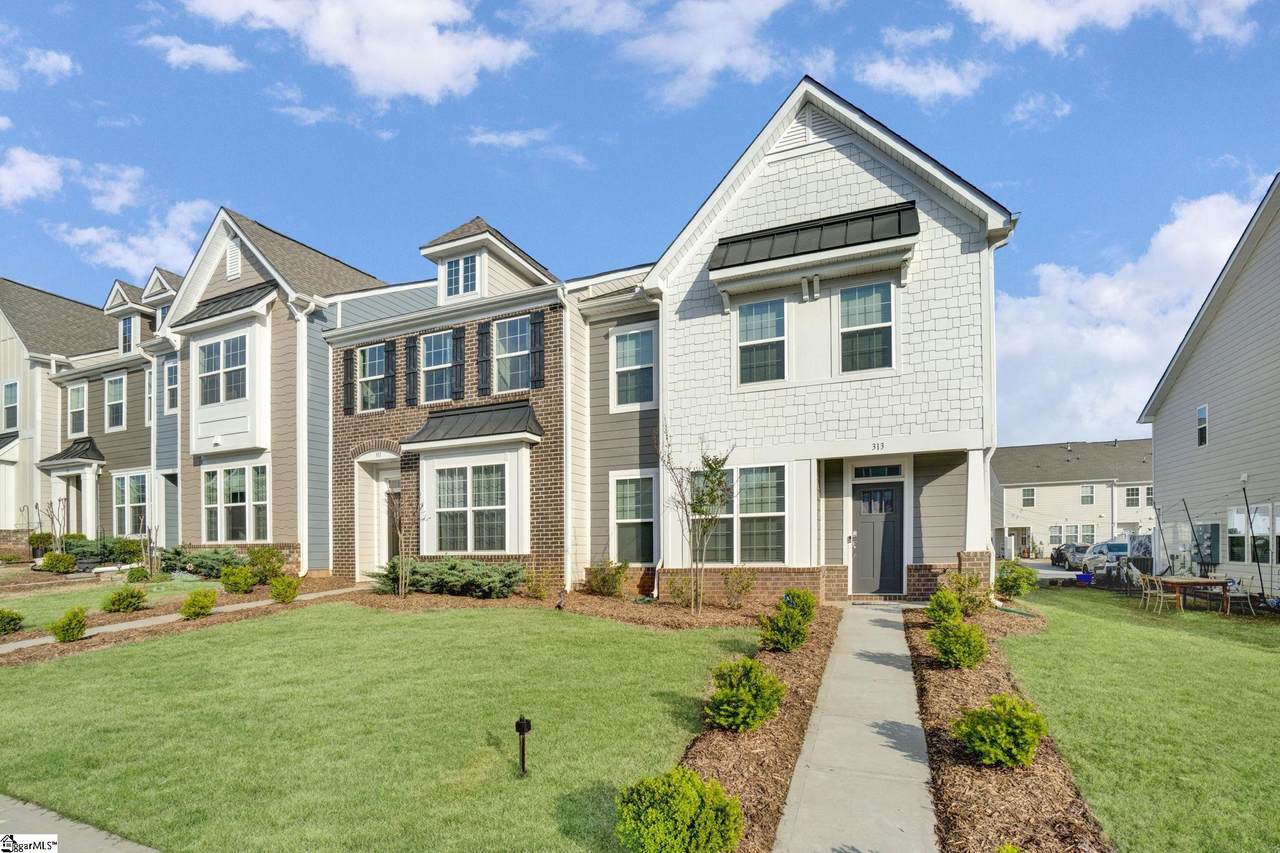
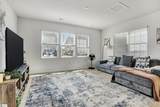
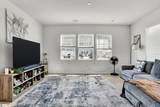
PREFERRED LENDER OFFERING RATE BUY DOWN OR A CREDIT TOWARDS BUYER'S CLOSING COSTS. What if homeownership gave you more time to actually enjoy your life? Welcome to 313 Novelty, a beautifully designed Charleston-inspired end-unit townhome in O'Neal Village, where resort-style amenities, low-maintenance living, and an incredibly connected neighborhood lifestyle come together in one exceptional value. Here, you're not just buying a townhome, you're buying back your weekends. Exterior maintenance is handled, giving you more time to enjoy the pool, trails, green spaces, community events, restaurants, recreation, and everything else right outside your door. And with a preferred lender offering a FREE rate buy down, this home offers an even more compelling opportunity to make a move. Inside, 313 Novelty delivers the space, finishes, and functionality today's buyers are looking for. As an end unit, the home offers added privacy and an abundance of natural light. Beautiful luxury vinyl flooring extends throughout the main living areas, creating a polished, modern feel from the moment you enter. A dedicated home office behind French doors provides the flexibility to work from home, study, or create a quiet space for everyday life. The open-concept main level is designed for the way people live today, with the kitchen, dining area, and living room flowing seamlessly together. Whether you're hosting friends or enjoying a quiet night at home, everyone can stay connected. The kitchen is especially impressive, featuring quartz countertops, stainless steel appliances, a gas range, generous cabinetry, a large center island, and a spacious walk-in pantry. It's a kitchen that looks beautiful while delivering the storage and functionality you need every day. Step through the living room onto the covered back porch, where a privacy partition creates your own outdoor retreat. Sip your morning coffee, unwind after work, or enjoy an evening outside without the maintenance demands of a traditional single-family home. Upstairs, a versatile loft adds valuable additional living space and can easily function as a media room, playroom, reading area, home gym, or second living space. Three spacious bedrooms provide plenty of room for family and guests, including a private primary suite with a dual vanity, walk-in shower, and oversized walk-in closet. A conveniently located second-floor laundry room makes everyday living even easier. O'Neal Village offers a true resort-style community lifestyle with amenities designed to make it easier to get outside, connect with neighbors, and enjoy your time at home. Spend a summer afternoon at the resort-style pool, squeeze in a workout at the fitness center, take your dog to the dog park, or enjoy the community garden. Kids can enjoy the playground and basketball court, while expansive green spaces, scenic wetlands, recreational lawns, gathering areas, an open-air amphitheater, and community fireplace create spaces to relax and connect. And some of the best conveniences are right within the neighborhood. Grab your morning coffee at Barista Alley, or meet friends for dinner and drinks at House 509 Bistro without having to leave O'Neal Village. Beyond the community, you're minutes from Downtown Greer, shopping, dining, recreation, and everyday conveniences, with the Blue Ridge Mountains providing an incredible backdrop for weekend adventures. It's the kind of location that lets you enjoy both the energy of the Upstate and the ability to retreat home to a neighborhood designed around connection and convenience. For buyers searching for a low-maintenance townhome in Greer, SC, a Charleston-style end-unit townhome, or a home with resort-style amenities and an active neighborhood lifestyle, 313 Novelty checks an impressive number of boxes. The value here isn't simply the beautiful home. It's everything that comes with it - and everything you no longer have to spend your time maintaining. Visit 313 Novelty today!
-
3BEDS
-
0.07ACRES
-
2BATHS
-
11/2 BATHS
-
2200-2399SQFT
-
$126$/SQFT
School Information
Description
PREFERRED LENDER OFFERING RATE BUY DOWN OR A CREDIT TOWARDS BUYER'S CLOSING COSTS. What if homeownership gave you more time to actually enjoy your life? Welcome to 313 Novelty, a beautifully designed Charleston-inspired end-unit townhome in O'Neal Village, where resort-style amenities, low-maintenance living, and an incredibly connected neighborhood lifestyle come together in one exceptional value. Here, you're not just buying a townhome, you're buying back your weekends. Exterior maintenance is handled, giving you more time to enjoy the pool, trails, green spaces, community events, restaurants, recreation, and everything else right outside your door. And with a preferred lender offering a FREE rate buy down, this home offers an even more compelling opportunity to make a move. Inside, 313 Novelty delivers the space, finishes, and functionality today's buyers are looking for. As an end unit, the home offers added privacy and an abundance of natural light. Beautiful luxury vinyl flooring extends throughout the main living areas, creating a polished, modern feel from the moment you enter. A dedicated home office behind French doors provides the flexibility to work from home, study, or create a quiet space for everyday life. The open-concept main level is designed for the way people live today, with the kitchen, dining area, and living room flowing seamlessly together. Whether you're hosting friends or enjoying a quiet night at home, everyone can stay connected. The kitchen is especially impressive, featuring quartz countertops, stainless steel appliances, a gas range, generous cabinetry, a large center island, and a spacious walk-in pantry. It's a kitchen that looks beautiful while delivering the storage and functionality you need every day. Step through the living room onto the covered back porch, where a privacy partition creates your own outdoor retreat. Sip your morning coffee, unwind after work, or enjoy an evening outside without the maintenance demands of a traditional single-family home. Upstairs, a versatile loft adds valuable additional living space and can easily function as a media room, playroom, reading area, home gym, or second living space. Three spacious bedrooms provide plenty of room for family and guests, including a private primary suite with a dual vanity, walk-in shower, and oversized walk-in closet. A conveniently located second-floor laundry room makes everyday living even easier. O'Neal Village offers a true resort-style community lifestyle with amenities designed to make it easier to get outside, connect with neighbors, and enjoy your time at home. Spend a summer afternoon at the resort-style pool, squeeze in a workout at the fitness center, take your dog to the dog park, or enjoy the community garden. Kids can enjoy the playground and basketball court, while expansive green spaces, scenic wetlands, recreational lawns, gathering areas, an open-air amphitheater, and community fireplace create spaces to relax and connect. And some of the best conveniences are right within the neighborhood. Grab your morning coffee at Barista Alley, or meet friends for dinner and drinks at House 509 Bistro without having to leave O'Neal Village. Beyond the community, you're minutes from Downtown Greer, shopping, dining, recreation, and everyday conveniences, with the Blue Ridge Mountains providing an incredible backdrop for weekend adventures. It's the kind of location that lets you enjoy both the energy of the Upstate and the ability to retreat home to a neighborhood designed around connection and convenience. For buyers searching for a low-maintenance townhome in Greer, SC, a Charleston-style end-unit townhome, or a home with resort-style amenities and an active neighborhood lifestyle, 313 Novelty checks an impressive number of boxes. The value here isn't simply the beautiful home. It's everything that comes with it - and everything you no longer have to spend your time maintaining. Visit 313 Novelty today!
© 2026 Greater Greenville Association of Realtors Multiple Listing Service. All rights reserved. IDX information is provided exclusively for consumers' personal, non-commercial use and may not be used for any purpose other than to identify prospective properties consumers may be interested in purchasing. Information is deemed reliable but is not guaranteed accurate by the MLS or The Moriarty-Pearson Group | Keller Williams Western Upstate. Data last updated 2026-10-16T09:03:20.18.