












Description
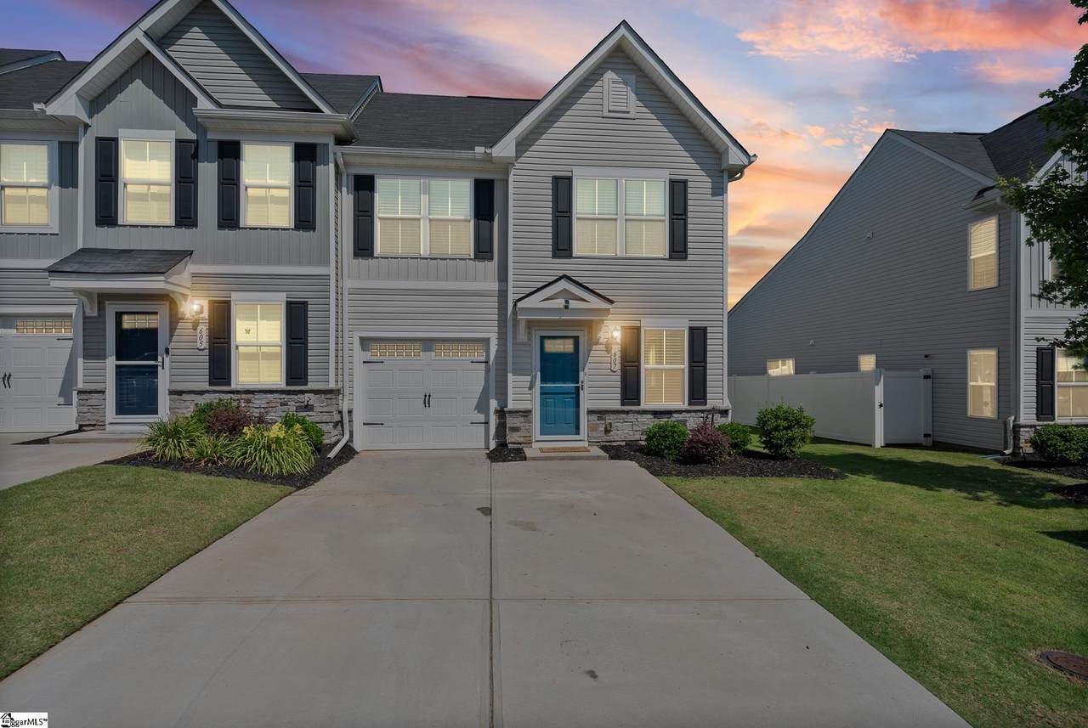
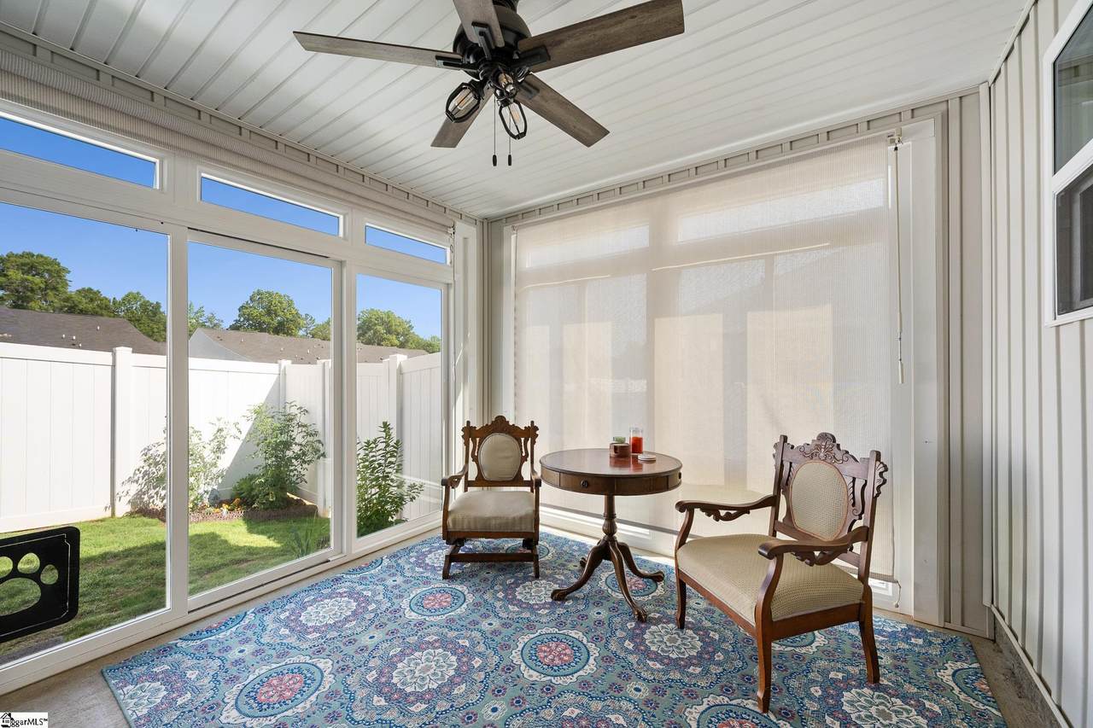
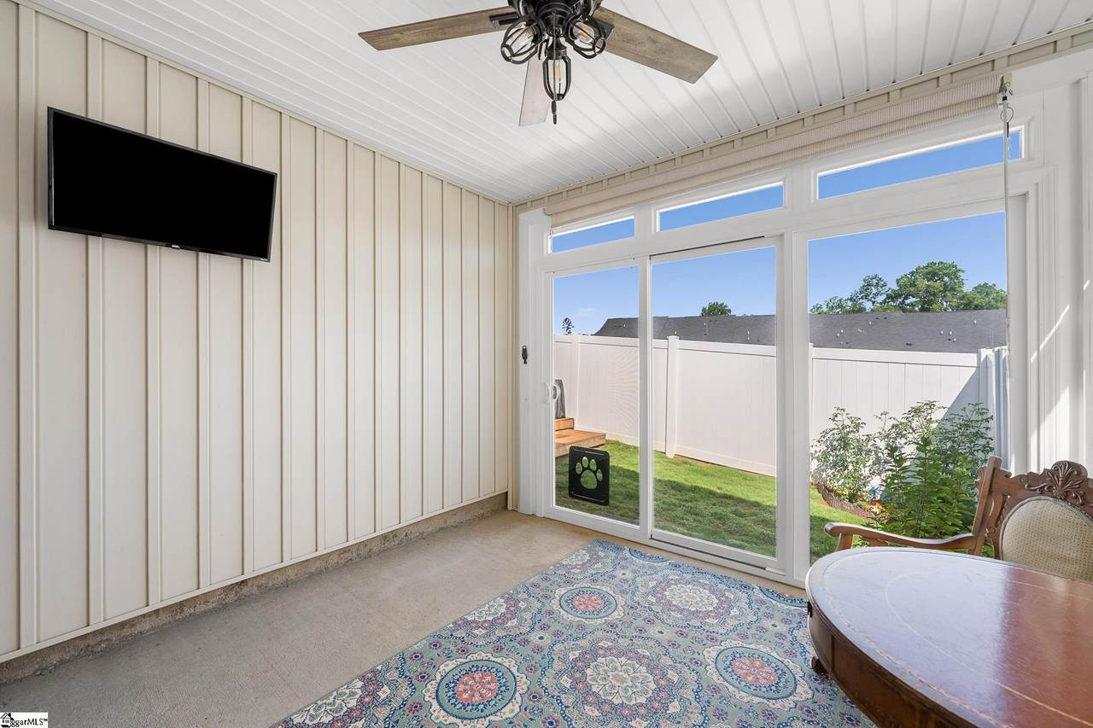
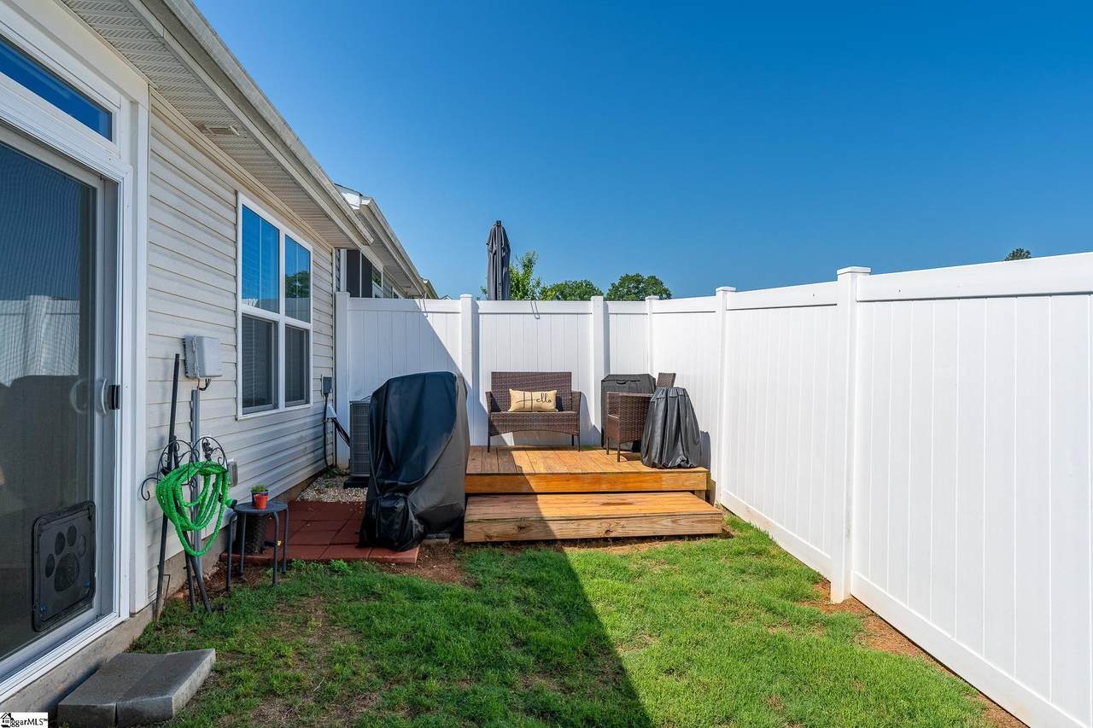
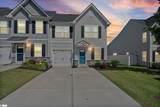
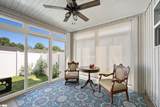
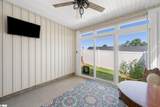
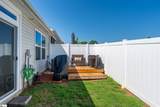
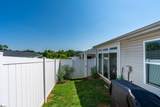
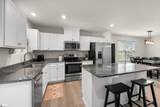
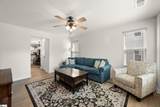
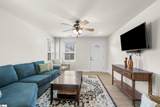
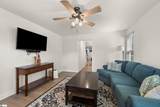
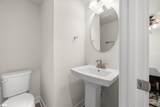
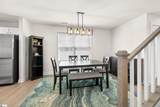
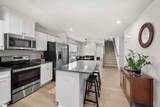
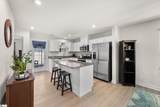
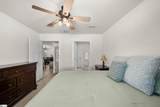
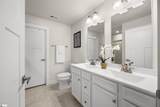
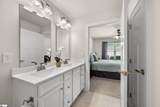
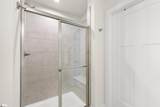
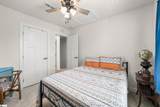
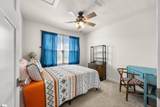
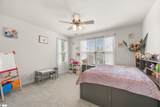
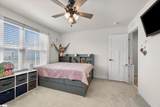
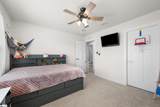
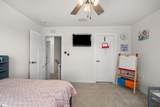
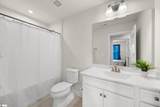
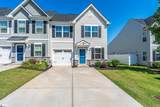
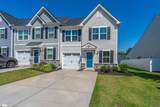
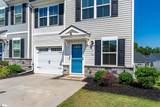
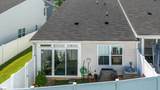
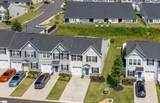
Discover the ultimate in sun-drenched living and unbeatable location with this rare end-unit townhome, situated just one block from the famous Swamp Rabbit Trail. Tucked into a quiet position within the community, this prime end-unit lot delivers extra privacy, enhanced natural light, and unmatched access to outdoor recreation, all while keeping you just 10 minutes from charming Travelers Rest and under 20 minutes from vibrant downtown Greenville. This 3-bedroom, 2.5-bathroom home spans 1,566 square feet of thoughtful, low-maintenance design. Step inside to an inviting open main level bathed in extra natural light from its desirable end-unit placement. At the heart of the home is a chef-inspired eat-in kitchen engineered for both culinary creativity and effortless entertaining. Featuring timeless white cabinetry, durable quartz countertops, a full suite of sleek stainless steel appliances, and a gas range perfect for home cooks, it’s as functional as it is stunning. The generous center island acts as a natural gathering hub with pull-up bar seating, ample prep space, and a deep undermount sink, while a spacious pantry closet ensures storage is never an issue. Beautiful luxury vinyl flooring and custom Graber blinds bring high-end style and function to every room. The true crown jewel of the home is the expansive custom sunroom by Taylors Windows. Surrounded by light, this climate-controlled haven lets you savor every season - whether you use it as a peaceful morning coffee spot, a bright home office, or a lush plant sanctuary. Step directly out into your fully fenced-in backyard, a rare find for townhome living that offers a private, secure retreat ideal for pets, outdoor dining, gardening, and weekend relaxation. Retreat to the main-level primary suite, complete with a double vanity, modern tile shower, and spacious walk-in closet. Upstairs, two additional light-filled bedrooms and a second full bathroom offer complete privacy and flexible space for guests or family. Offering end-unit peace, a gourmet kitchen, a sunroom retreat, a private fenced yard, and a trailside location, this turn-key property presents an extraordinary lifestyle opportunity you won't want to miss.
-
3BEDS
-
0.07ACRES
-
2BATHS
-
11/2 BATHS
-
1400-1599SQFT
-
$183$/SQFT
School Information
Description
Discover the ultimate in sun-drenched living and unbeatable location with this rare end-unit townhome, situated just one block from the famous Swamp Rabbit Trail. Tucked into a quiet position within the community, this prime end-unit lot delivers extra privacy, enhanced natural light, and unmatched access to outdoor recreation, all while keeping you just 10 minutes from charming Travelers Rest and under 20 minutes from vibrant downtown Greenville. This 3-bedroom, 2.5-bathroom home spans 1,566 square feet of thoughtful, low-maintenance design. Step inside to an inviting open main level bathed in extra natural light from its desirable end-unit placement. At the heart of the home is a chef-inspired eat-in kitchen engineered for both culinary creativity and effortless entertaining. Featuring timeless white cabinetry, durable quartz countertops, a full suite of sleek stainless steel appliances, and a gas range perfect for home cooks, it’s as functional as it is stunning. The generous center island acts as a natural gathering hub with pull-up bar seating, ample prep space, and a deep undermount sink, while a spacious pantry closet ensures storage is never an issue. Beautiful luxury vinyl flooring and custom Graber blinds bring high-end style and function to every room. The true crown jewel of the home is the expansive custom sunroom by Taylors Windows. Surrounded by light, this climate-controlled haven lets you savor every season - whether you use it as a peaceful morning coffee spot, a bright home office, or a lush plant sanctuary. Step directly out into your fully fenced-in backyard, a rare find for townhome living that offers a private, secure retreat ideal for pets, outdoor dining, gardening, and weekend relaxation. Retreat to the main-level primary suite, complete with a double vanity, modern tile shower, and spacious walk-in closet. Upstairs, two additional light-filled bedrooms and a second full bathroom offer complete privacy and flexible space for guests or family. Offering end-unit peace, a gourmet kitchen, a sunroom retreat, a private fenced yard, and a trailside location, this turn-key property presents an extraordinary lifestyle opportunity you won't want to miss.
© 2026 Greater Greenville Association of Realtors Multiple Listing Service. All rights reserved. IDX information is provided exclusively for consumers' personal, non-commercial use and may not be used for any purpose other than to identify prospective properties consumers may be interested in purchasing. Information is deemed reliable but is not guaranteed accurate by the MLS or The Moriarty-Pearson Group | Keller Williams Western Upstate. Data last updated 2026-11-12T14:02:35.76.